

Listing Courtesy of: MLS PIN / Listed By: Carolyn Corbett, Century 21 North East
31 Parham Rd Tyngsborough, MA 01879
Active (2 Days)
$569,900 (USD)
OPEN HOUSE TIMES
-
OPENSun, Sep 2710:30 am - 12 noon
Description
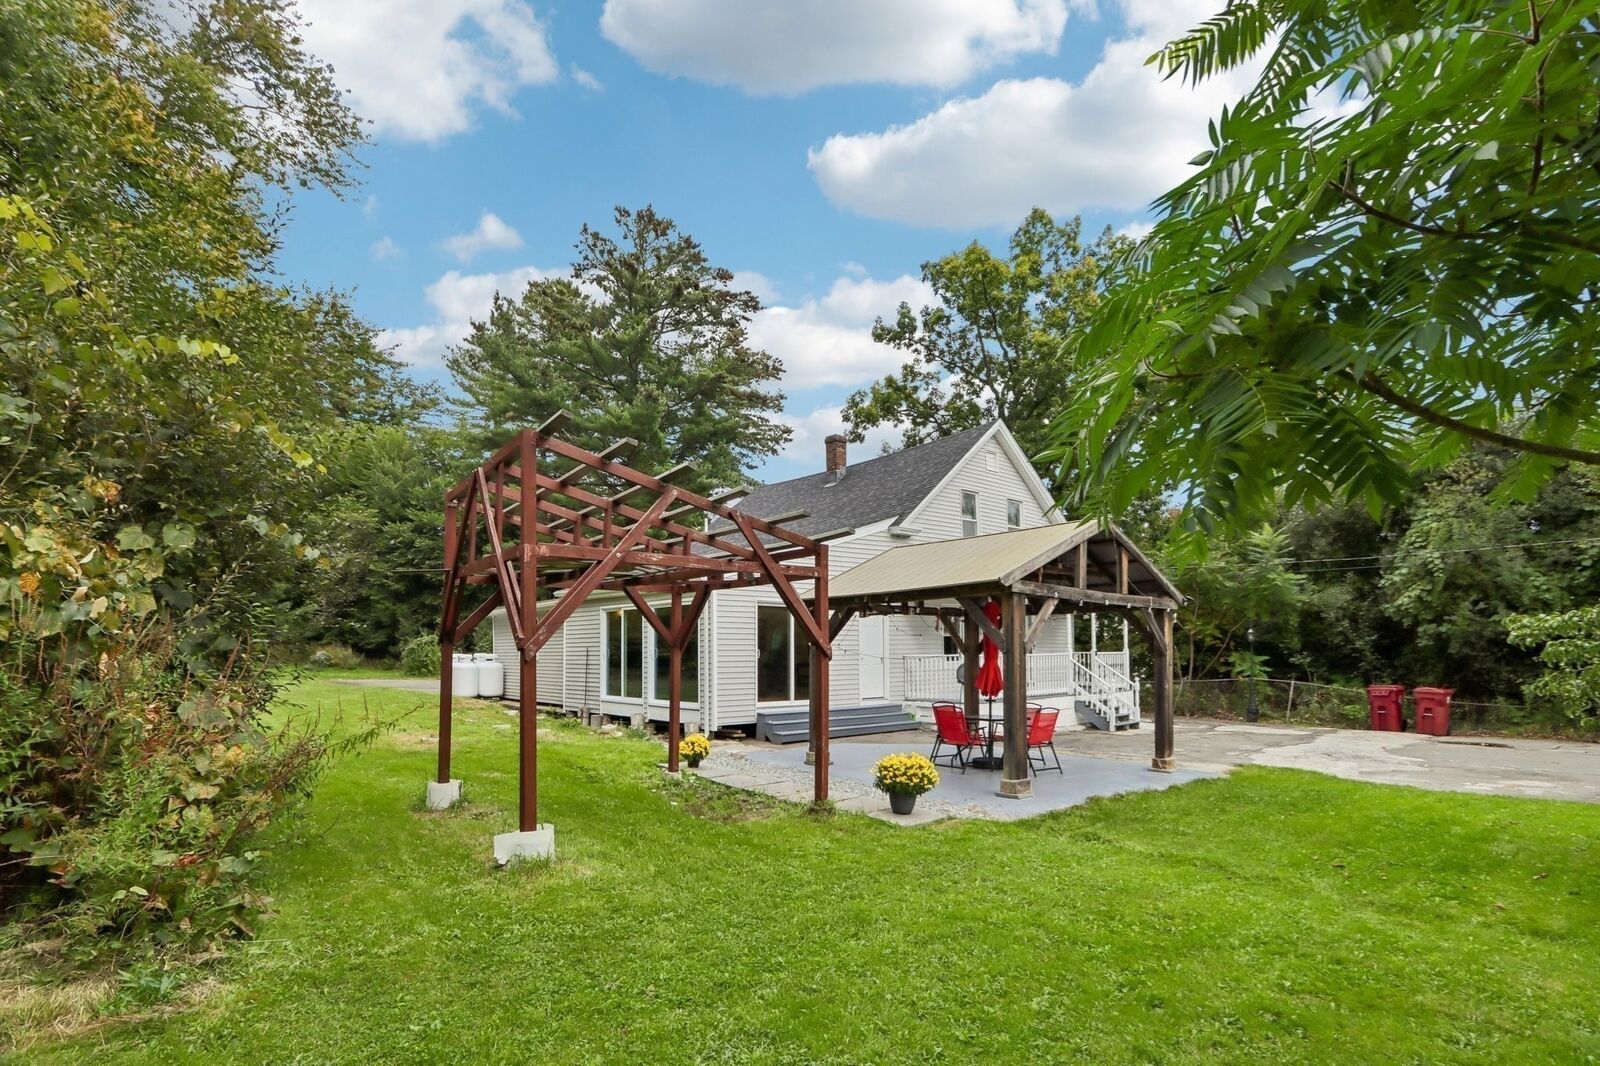
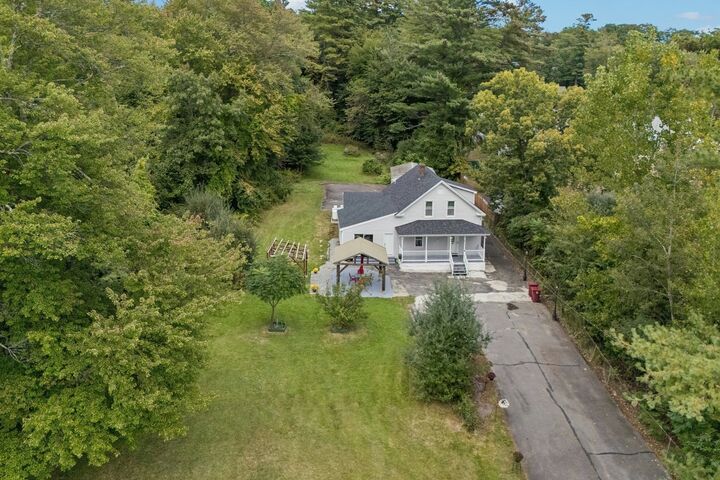
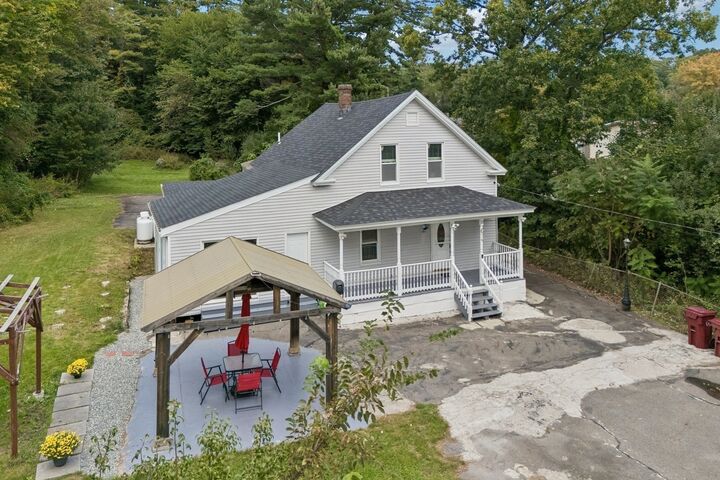
Set back from the road on over an acre, this character filled 3 bedroom, 2 bath home offers a tucked away feel surrounded by mature trees while keeping everyday conveniences close at hand. A beautiful front lawn and inviting gazebo create a peaceful outdoor setting for relaxing and entertaining. The versatile first floor features an updated kitchen with abundant cabinetry, expansive counter space and breakfast-bar seating, along with a family room, dining area, bedroom, full bath, home office and convenient laundry. Upstairs are two generously sized bedrooms, including one with a private full bath, plus abundant closet space. A highlight is the expansive, sun-filled three season room with an plenty of sunlight and multiple sliders. Perfect for relaxing, dining, entertaining, hobbies or play, this welcoming space brings the beauty of the surrounding landscape indoors. Significant recent improvements include a high-efficiency gas furnace and central-air condenser installed in December 2024 and a new roof with 30 year architectural shingles installed in 2026. The detached garage at the rear of the property provides valuable storage and space for a workshop or hobbies. Enjoy the beauty of a nature filled setting near Lake Mascuppic and Massapoag Pond, with convenient access to shopping, dining, area businesses and commuter routes. Public water and sewer complete this distinctive Tyngsborough property.
MLS #:
73582031
73582031
Taxes
$6,750(2025)
$6,750(2025)
Lot Size
1.08 acres
1.08 acres
Type
Single-Family Home
Single-Family Home
Year Built
1900
1900
Style
Colonial
Colonial
County
Middlesex County
Middlesex County
Listed By
Carolyn Corbett, Century 21 North East
Source
MLS PIN
Last checked Sep 25 2026 at 10:32 AM GMT+0000
MLS PIN
Last checked Sep 25 2026 at 10:32 AM GMT+0000
Bathroom Details
Interior Features
- Range
- Refrigerator
- Dryer
- Washer
- Dishwasher
- Slider
- Sun Room
- Laundry: Electric Dryer Hookup
- Laundry: Washer Hookup
- Laundry: First Floor
- Electric Water Heater
- Windows: Insulated Windows
- Home Office
- Range Hood
- Laundry: Main Level
- Foyer
- Ceiling Fan(s)
Kitchen
- Countertops - Stone/Granite/Solid
- Stainless Steel Appliances
- Pantry
- Flooring - Stone/Ceramic Tile
- Peninsula
- Lighting - Overhead
- Lighting - Pendant
Lot Information
- Level
Property Features
- Fireplace: 0
- Foundation: Stone
Heating and Cooling
- Forced Air
- Propane
- Heat Pump
- Natural Gas
- Central Air
Basement Information
- Sump Pump
- Unfinished
- Interior Entry
- Concrete
Flooring
- Tile
- Laminate
- Wood Laminate
- Carpet
- Flooring - Stone/Ceramic Tile
Exterior Features
- Roof: Shingle
Utility Information
- Utilities: Water: Public, For Electric Dryer, Washer Hookup, For Electric Range
- Sewer: Public Sewer
- Energy: Thermostat
School Information
- Elementary School: Tyngsborough Elementary
- Middle School: Tyngsborough Middle
- High School: Tyngsborough High
Garage
- Garage
Parking
- Off Street
- Paved Drive
- Storage
- Garage Door Opener
- Detached
- Total: 12
Living Area
- 1,872 sqft
Location
Estimated Monthly Mortgage Payment
*Based on Fixed Interest Rate withe a 30 year term, principal and interest only
Listing price
Down payment
%
Interest rate
%Mortgage calculator estimates are provided by C21 North East and are intended for information use only. Your payments may be higher or lower and all loans are subject to credit approval.
Disclaimer: The property listing data and information, or the Images, set forth herein wereprovided to MLS Property Information Network, Inc. from third party sources, including sellers, lessors, landlords and public records, and were compiled by MLS Property Information Network, Inc. The property listing data and information, and the Images, are for the personal, non commercial use of consumers having a good faith interest in purchasing, leasing or renting listed properties of the type displayed to them and may not be used for any purpose other than to identify prospective properties which such consumers may have a good faith interest in purchasing, leasing or renting. MLS Property Information Network, Inc. and its subscribers disclaim any and all representations and warranties as to the accuracy of the property listing data and information, or as to the accuracy of any of the Images, set forth herein. © 2026 MLS Property Information Network, Inc.. 9/25/26 03:32


