

Listing Courtesy of: MLS PIN / Listed By: Kathryn Tully, Century 21 North East
8 Savoy Rd. Hamilton, MA 01982
Active (1 Days)
$660,000 (USD)
OPEN HOUSE TIMES
-
OPENFri, Sep 254:00 pm - 5:30 pm
Description
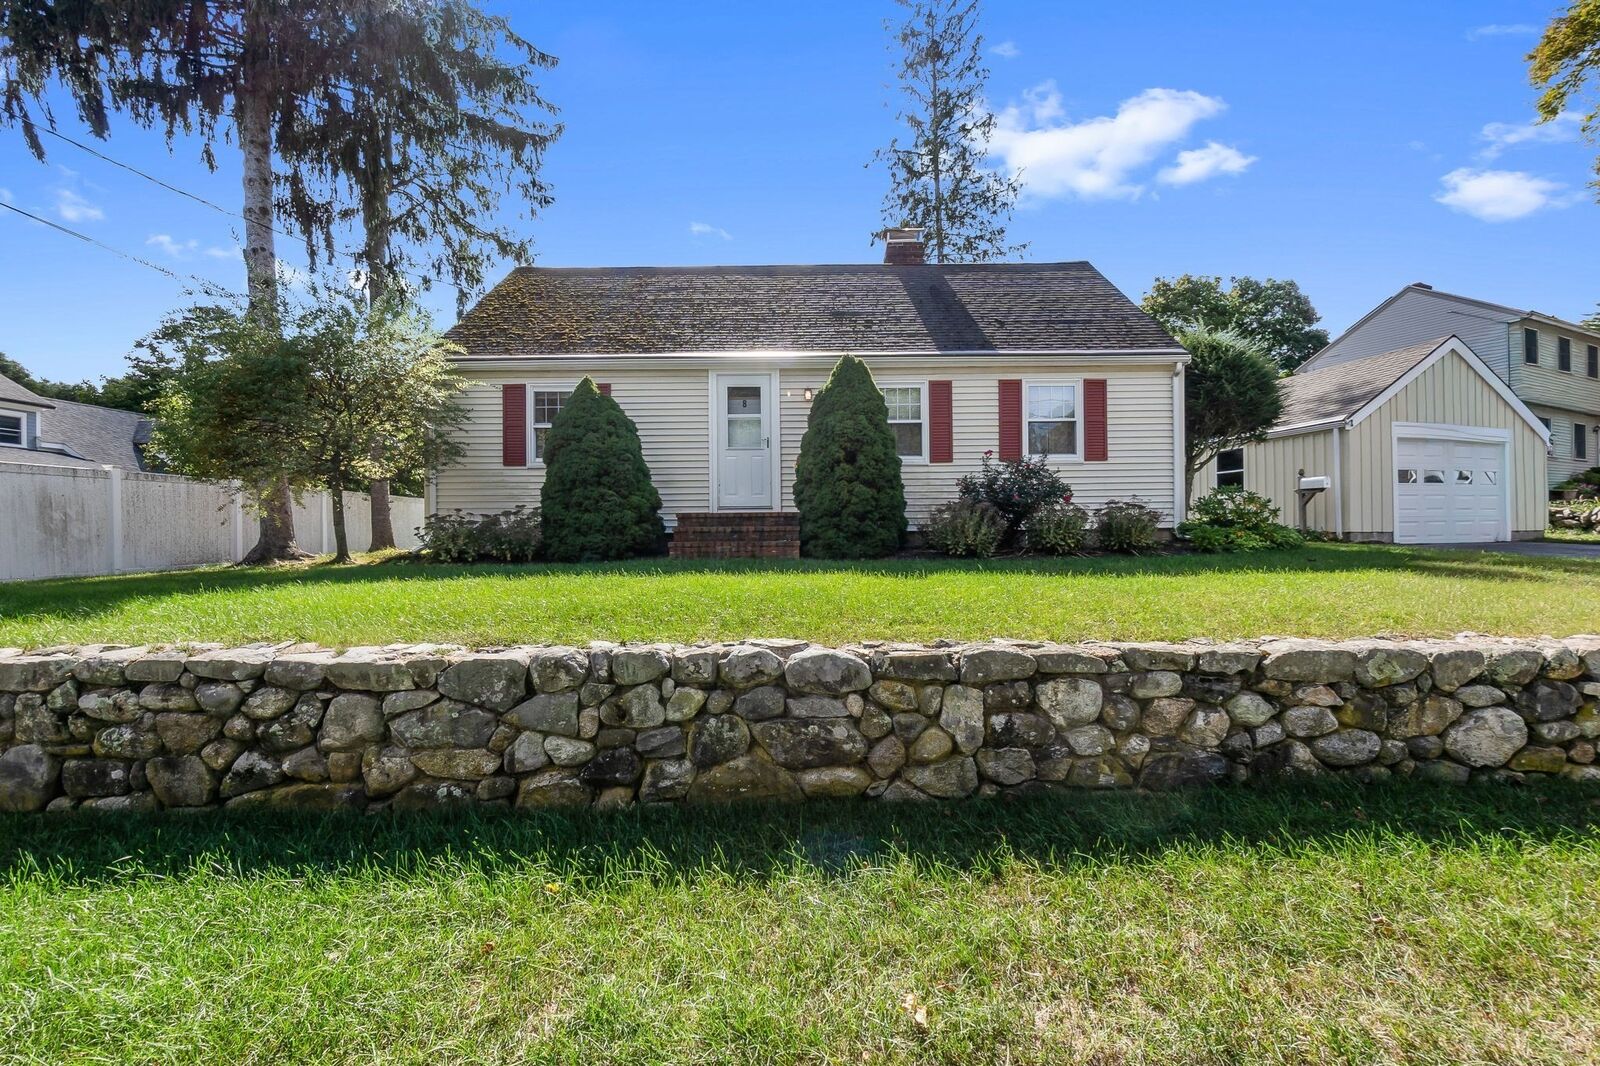
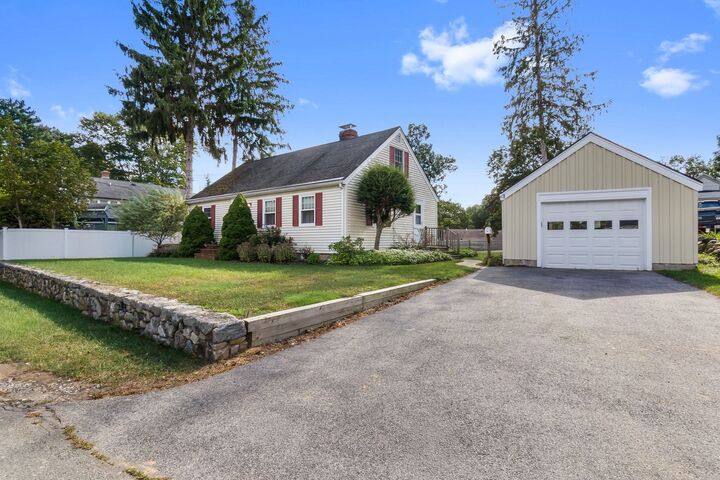
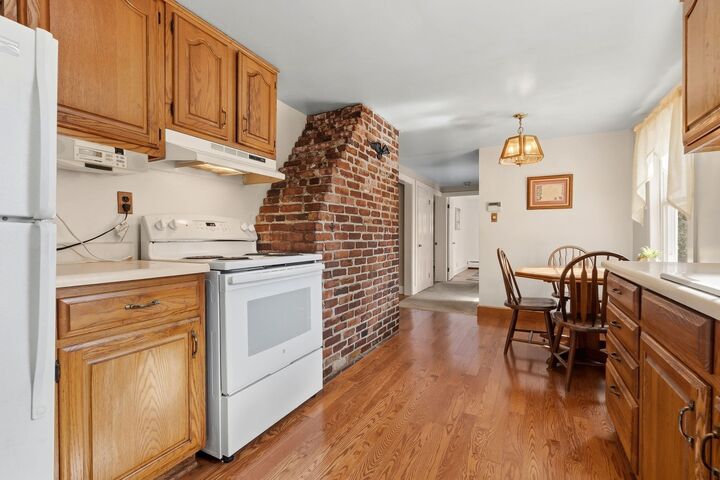
Wonderful Opportunity in South Hamilton! Discover the possibilities in this charming four-bedroom Cape, ideally situated in a beautiful South Hamilton neighborhood. Lovingly owned by one family, this home offers a wonderful foundation for creating a residence that truly reflects your personal style and vision.The inviting main level features hardwood floors, a comfortable fireplaced living room, and two generously sized bedrooms. Upstairs, two additional bedrooms provide flexibility for family, guests, a home office, or creative space. A full basement offers abundant storage and future potential.A brand-new, four-bedroom septic system has just been installed, providing an important update and valuable peace of mind for the next owner.Outside, the level lot provides a peaceful setting with plenty of room to garden, play, entertain, or simply enjoy the outdoors. With its classic Cape character, new septic system, and desirable location, this is an opportunity to bring your vision to life in one of South Hamilton’s lovely neighborhoods.Conveniently located near downtown Hamilton, you’ll enjoy easy access to charming shops, local restaurants, and the neighborhood market, while still savoring the tranquility of your own private setting.
MLS #:
73582322
73582322
Taxes
$8,821(2026)
$8,821(2026)
Lot Size
8,729 SQFT
8,729 SQFT
Type
Single-Family Home
Single-Family Home
Year Built
1952
1952
Style
Cape
Cape
County
Essex County
Essex County
Listed By
Kathryn Tully, Century 21 North East
Source
MLS PIN
Last checked Sep 25 2026 at 3:05 PM GMT+0000
MLS PIN
Last checked Sep 25 2026 at 3:05 PM GMT+0000
Bathroom Details
Interior Features
- Range
- Refrigerator
- Dryer
- Washer
- Laundry: Electric Dryer Hookup
- Laundry: Washer Hookup
- Windows: Insulated Windows
- Tankless Water Heater
- Laundry: In Basement
Kitchen
- Flooring - Vinyl
Lot Information
- Level
Property Features
- Fireplace: 1
- Fireplace: Living Room
- Foundation: Block
Heating and Cooling
- Baseboard
- None
Basement Information
- Full
- Bulkhead
Flooring
- Hardwood
- Vinyl
Exterior Features
- Roof: Shingle
Utility Information
- Utilities: Water: Public, For Electric Dryer, Washer Hookup
- Sewer: Private Sewer
Garage
- Garage
Parking
- Off Street
- Total: 3
- Detached
Living Area
- 1,311 sqft
Listing Price History
Date
Event
Price
% Change
$ (+/-)
Sep 24, 2026
Price Changed
$660,000
2%
$10,000
Sep 24, 2026
Price Changed
$650,000
-2%
-$10,000
Sep 24, 2026
Listed
$660,000
-
-
Location
Estimated Monthly Mortgage Payment
*Based on Fixed Interest Rate withe a 30 year term, principal and interest only
Listing price
Down payment
%
Interest rate
%Mortgage calculator estimates are provided by C21 North East and are intended for information use only. Your payments may be higher or lower and all loans are subject to credit approval.
Disclaimer: The property listing data and information, or the Images, set forth herein wereprovided to MLS Property Information Network, Inc. from third party sources, including sellers, lessors, landlords and public records, and were compiled by MLS Property Information Network, Inc. The property listing data and information, and the Images, are for the personal, non commercial use of consumers having a good faith interest in purchasing, leasing or renting listed properties of the type displayed to them and may not be used for any purpose other than to identify prospective properties which such consumers may have a good faith interest in purchasing, leasing or renting. MLS Property Information Network, Inc. and its subscribers disclaim any and all representations and warranties as to the accuracy of the property listing data and information, or as to the accuracy of any of the Images, set forth herein. © 2026 MLS Property Information Network, Inc.. 9/25/26 08:05


