

Listing Courtesy of:  STELLAR as distributed by MLS GRID / Listed By: The Seaside Real Estate Store - Contact: 727-593-3008
 STELLAR as distributed by MLS GRID / Listed By: The Seaside Real Estate Store - Contact: 727-593-3008
 15908 Gulf Boulevard Redington Beach, FL 33708
Pending (29 Days)
$6,999,000 (USD)

Description
MLS #:
TB8530265
TB8530265
Taxes
$83,199(2025)
$83,199(2025)
Lot Size
0.32 acres
0.32 acres
Type
Single-Family Home
Single-Family Home
Year Built
2019
2019
Style
Florida, Coastal
Florida, Coastal
Views
Gulf/Ocean - Full, Water, Garden
Gulf/Ocean - Full, Water, Garden
County
Pinellas County
Pinellas County
Listed By
Phillip Pendley, Jr, The Seaside Real Estate Store, Contact: 727-593-3008
Source
STELLAR
Last checked Sep 25 2026 at 3:35 AM GMT+0000
STELLAR
Last checked Sep 25 2026 at 3:35 AM GMT+0000
Bathroom Details
- Full Bathrooms: 4
- Half Bathroom: 1
Interior Features
- Split Bedroom
- Stone Counters
- Media Room
- Bonus Room
- Den/Library/Office
- Elevator
- Crown Molding
- Living Room/Dining Room Combo
- Walk-In Closet(s)
- Window Treatments
- Appliances: Refrigerator
- Appliances: Disposal
- Appliances: Range Hood
- Appliances: Microwave
- Appliances: Range
- Appliances: Dryer
- Appliances: Ice Maker
- Appliances: Gas Water Heater
- Thermostat
- Eat-In Kitchen
- High Ceilings
- Negotiable
- Primary Bedroom Main Floor
Subdivision
- Lone Palm Beach 2Nd Add
Lot Information
- City Limits
- Flood Insurance Required
- Floodzone
- Coastalconstruction Control Line
Property Features
- Foundation: Stilt/on Piling
Heating and Cooling
- Central
- Central Air
Pool Information
- In Ground
- Heated
- Lighting
Flooring
- Ceramic Tile
- Wood
Exterior Features
- Block
- Stucco
- Roof: Metal
Utility Information
- Utilities: Cable Connected, Water Connected, Water Source: Public, Electricity Connected, Sewer Connected, Natural Gas Connected
- Sewer: Public Sewer
School Information
- Elementary School: Bauder Elementary-Pn
- Middle School: Seminole Middle-Pn
- High School: Seminole High-Pn
Parking
- Garage Door Opener
- Driveway
- Golf Cart Parking
- Oversized
- Tandem
- Off Street
- Ground Level
Stories
- 4
Living Area
- 5,615 sqft
Listing Price History
Date
Event
Price
% Change
$ (+/-)
Sep 16, 2026
Price Changed
$6,999,000
-5%
-$401,000
Aug 26, 2026
Listed
$7,400,000
-
-
Additional Information: The Seaside Real Estate Store | 727-593-3008
Location
Estimated Monthly Mortgage Payment
*Based on Fixed Interest Rate withe a 30 year term, principal and interest only
Listing price
Down payment
%
Interest rate
%Mortgage calculator estimates are provided by C21 North East and are intended for information use only. Your payments may be higher or lower and all loans are subject to credit approval.
Disclaimer: Listings Courtesy of “My Florida Regional MLS DBA Stellar MLS © 2026. IDX information is provided exclusively for consumers personal, non-commercial use and may not be used for any other purpose other than to identify properties consumers may be interested in purchasing. All information provided is deemed reliable but is not guaranteed and should be independently verified. Last Updated: 9/24/26 20:35
Based on information submitted to the MLS GRID as of 9/25/2026 03:35. All data is obtained from various sources and may not have been verified by broker or MLS GRID. Supplied Open House Information is subject to change without notice. All information should be independently reviewed and verified for accuracy. Properties may or may not be listed by the office/agent presenting the information.



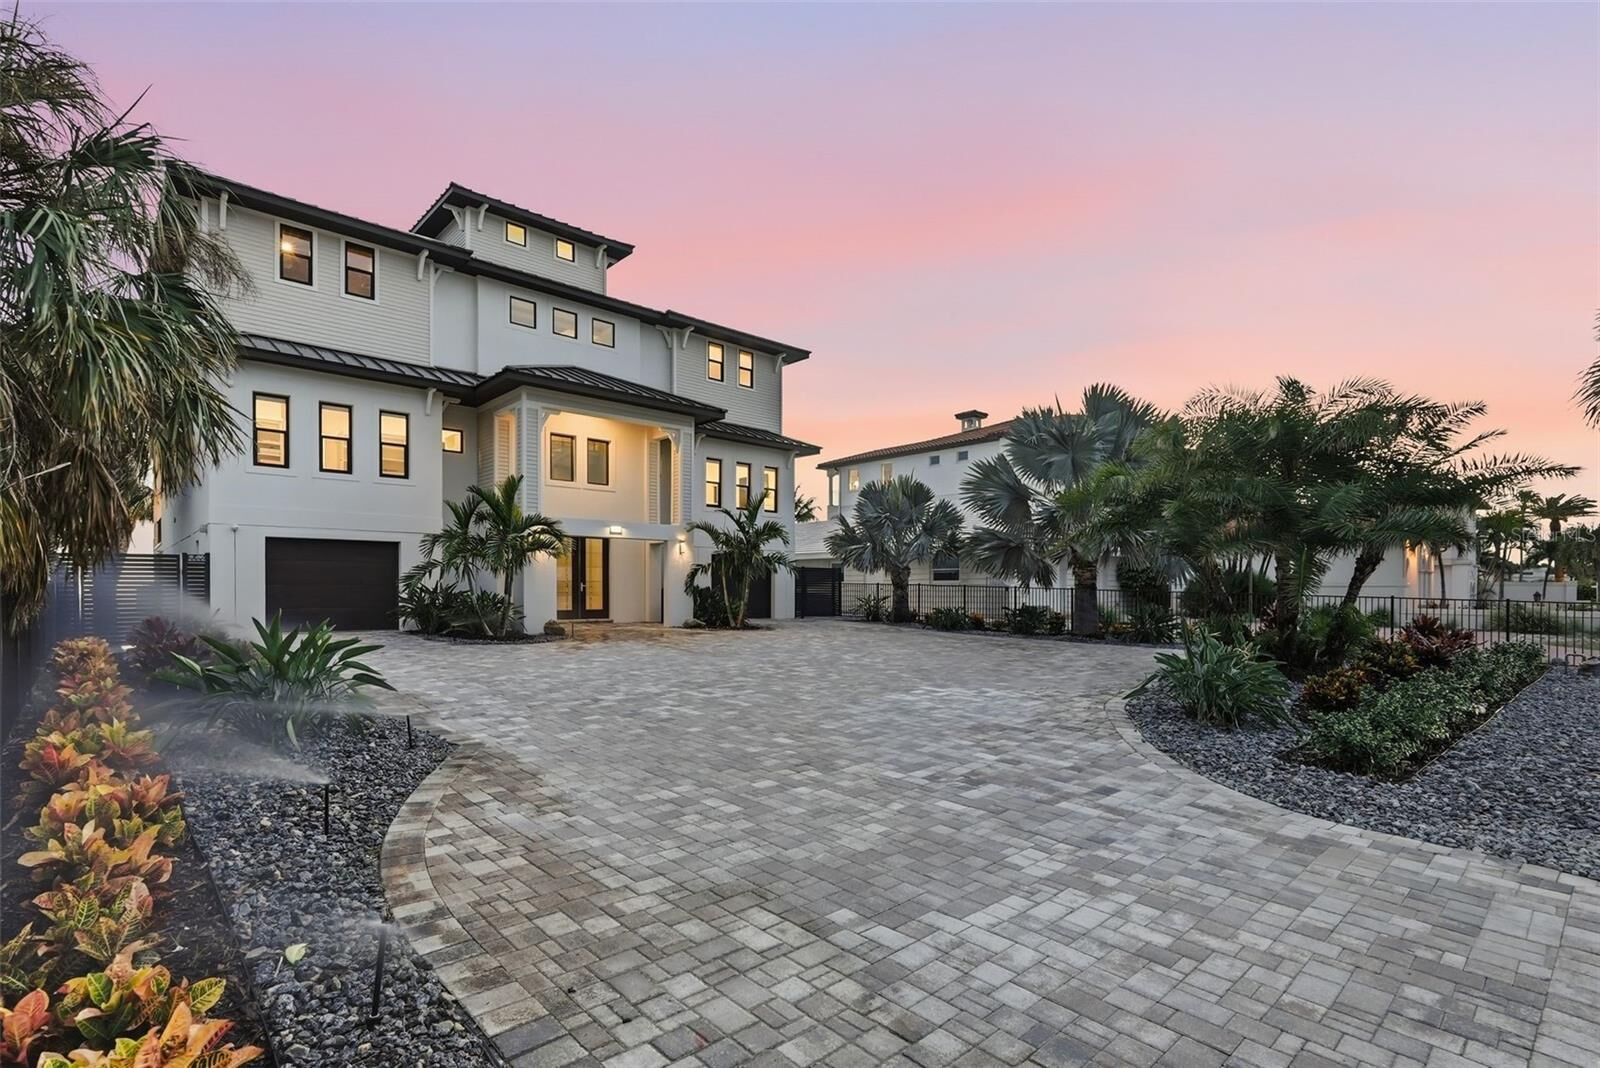
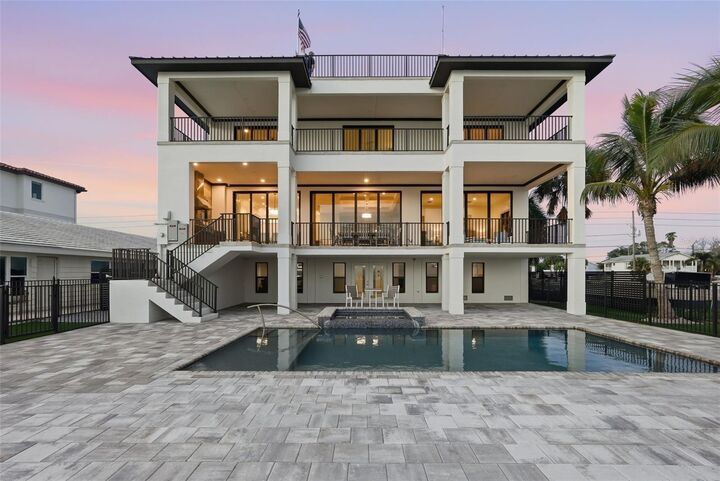
The outdoor setting is designed for Florida living, with a recently expanded pool lanai offering generous covered entertaining space, a heated pool and a large premium artificial-turf lawn leading directly to the quiet sands of Redington Beach. Coconut palms and low-maintenance tropical landscaping create a relaxed coastal setting. Recent improvements include a new pool fence and custom metal perimeter fencing in 2026, a new 2-foot wall and seawall cap in 2025, and a whole-house gas generator installed in 2025.
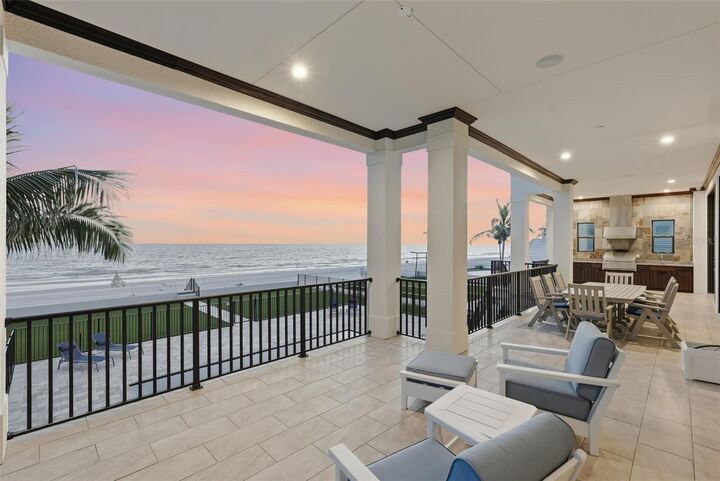
Inside, a dramatic foyer with an approximately 36-foot ceiling and custom stainless-steel wave railing leads to the main living level, where 30 feet of sliding glass doors frame sweeping Gulf views. Eleven-foot ceilings continue throughout the home. The open kitchen features two-tone cabinetry, granite and quartz countertops, generous seating and stainless-steel Miele appliances, including a gas range and built-in coffee maker. The kitchen flows seamlessly into spacious dining and living areas and out to the first of three expansive covered balconies. More than 1,700 SF of balcony space provides exceptional outdoor living and entertaining, with surround sound throughout the home and balconies.
The Gulf-front primary suite occupies an entire side of the home and features a wall of approximately 10-foot sliders, an oversized naturally lit walk-in closet and a spacious bath with dual vanities, separate water closets, soaking tub and large walk-in shower.
The next level showcases one of the home's most remarkable features: THREE additional direct Gulf-front bedrooms, for a total of FOUR Gulf-front bedrooms—an extraordinary find along the Pinellas beaches. Two are ensuite with walk-in showers, while all three enjoy access to another large covered Gulf-front balcony. A fifth bedroom, currently used as an office, a large laundry room and a dedicated media room with a 120-inch screen, Sony projector and premium audio complete this level. The media room and main-level den provide two additional flex spaces for guests, offices or recreation.
The fourth floor offers another versatile bonus area ideal for a gym, game room, kids' retreat or bar and opens to a rooftop terrace with spectacular 360-degree views of the Gulf, Intracoastal and coastline stretching south toward Pass-a-Grille and the Don CeSar.
With 70 feet of Gulf frontage, four Gulf-front bedrooms, a 6-car garage, elevator, heated pool, more than 1,700 SF of covered balconies and panoramic rooftop views, this move-in-ready residence delivers a combination of scale, amenities and beachfront living rarely available in this area!